How an Ultrasonic Test Sieve Reduces Fine Powder Blinding and What to Check Before You Buy
An ultrasonic test sieve is worth considering when fine powder stops passing through the mesh before a test is complete. You can often spot the problem before you weigh the residue. Lift the sieve and hold it up to the light. Individual grains may be wedged in the openings, or a film of powder may cover a patch of mesh. In either case, the retained mass can include fines that would have passed through a clear sieve.
That distinction matters when a laboratory reports the percentage retained at a specified aperture. If the same sieve blinds on run after run, ultrasonic assistance can reduce cleaning stops and make results easier to compare across batches.

How does an ultrasonic test sieve work?
The shaker moves the sample across the sieve so that particles encounter the openings. An ultrasonic generator sends an electrical signal to a transducer, and a resonator carries the resulting vibration to the mesh. Powder adhering to the wires can loosen, exposing the openings underneath. The vibration can also dislodge grains caught near an aperture.
An ultrasonic test sieve can break up some soft agglomerates. Whether that helps depends on what you need to measure. A lab checking the size of dispersed particles may want loose clusters to separate. A lab measuring how much a finished powder has caked during storage needs those clusters to survive the test.
Where an ultrasonic test sieve helps in the laboratory
Keeping fine apertures open
Take a 38 µm sieve residue test on metal powder. Near-size grains can lodge individually in the openings. A lightweight chemical powder may leave a coating across the wires instead. Either sample can still move across the sieve even as the area available for separation shrinks.
For a side-by-side trial, photograph the same section of mesh after each run, before brushing it clean. Use comparable portions from the same batch and switch on ultrasound for one run. The photographs help explain the retained weights by showing whether the patch that usually blocks was still open at the end of the test.
Reducing the time spent cleaning
The shaker timer misses part of the job. An operator may stop the machine, lift out a sieve, brush it, reassemble the stack and restart several times before weighing the sample. To establish how much time an ultrasonic test sieve saves, measure from loading to final weighing and count the cleaning stops.
Equipment performance figures cover a wide range. The figures below come without a common powder, load, aperture or endpoint, so the most useful comparison is the one your laboratory can reproduce.
| Performance measure | Reported figure | What to verify on your powder |
|---|---|---|
| Screening precision | Improvement of 1%–70% | Ask how precision was calculated. Replicate runs show repeatability. Assessing accuracy also requires a suitable reference value. |
| Throughput | Reported increase of 0.5–10 times | Request the starting and final rates in grams per minute to clarify the multiplier. |
| Passage through the mesh | Reported increase of 5–20 times | Weigh the material passing the target aperture over the same interval, starting with equal sample masses. |
| Sieving time | Reductions of more than 50% under some conditions | Apply the same endpoint to both runs and include time spent clearing the mesh. |
| Fine separation capability | 5–25 µm for certain configurations | Confirm the screening medium and actual aperture, then request a trial at the required cut size. |
Less brushing and fewer parts in contact with the sample
When fine mesh needs brushing several times per run, the operator handles both the sieve and the sample at every stop. Ultrasonic assistance can reduce that handling. A compatible assembly can also run without rubber cleaning balls, removing one wear component from the sample-contact area. This is useful for food ingredients, pharmaceutical powders and high-purity materials.
Continue to inspect the mesh where it joins the frame. Damage or residue at that edge can be easy to overlook when the centre looks clear. What affects screen mesh service life?
More consistent handling between batches
Suppose one test needs a single cleaning stop and the next needs three. The timer might show the same duration, but the two portions experienced different handling. Reducing those interruptions makes a change in sieve residue easier to investigate.
For routine quality control, record the sample mass, run time, ultrasonic setting and mass retained on the target sieve. If a result falls outside its usual range, keep a photograph of the uncleaned mesh with the test record.
Which fine powders are worth testing?
| Laboratory application | What the operator sees | What to measure or inspect |
|---|---|---|
| Fine metal powders and mineral fines | Grains wedge in one fine sieve while coarser sieves remain clear. | Record the affected aperture and compare the retained mass on that layer with ultrasound on and off. |
| Lightweight chemical powders | Powder coats the wires and clings to the frame after discharge. | Inspect the frame walls as well as the mesh. Check how much of the starting mass you recovered. |
| Food ingredients and oily plant powders | A film develops on the wires and less powder reaches the pan late in the run. | Photograph the film before cleaning. Inspect frame joints for residue between samples. |
| Pharmaceutical and moisture-sensitive powders | Soft lumps are visible when the container is opened. Their condition changes with exposure time. | Keep sample handling consistent and confirm that the test procedure permits dispersion. |
Palm powder illustrates why the laboratory and production figures need to be read separately. A Saudi processor reported losing more than 30% of production capacity when oily palm powder blocked its screen. During preliminary trials, a laboratory sieve shaker was used to determine the particle size distribution. The processor subsequently used a 1,200 mm ultrasonic vibrating screen for 200- and 300-mesh classification and reported reaching 400 kg/h on the production line. The laboratory measurement characterized the feed. The capacity figure describes the industrial screen. Read the palm powder screening case study.
Ground pepper is one example of an oily powder that can leave residue on sieve wires. See how to reduce sieve clogging when testing ground pepper for sample loading and mesh cleaning tips.
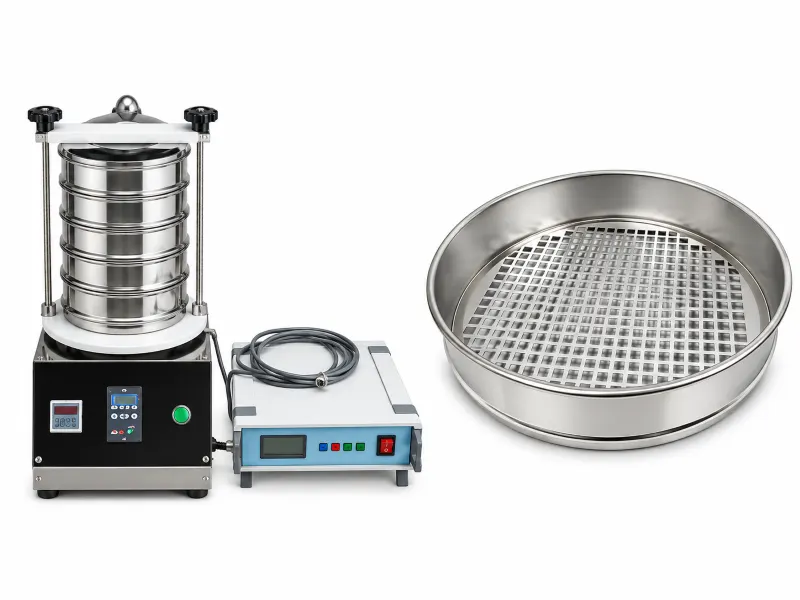
How to specify an ultrasonic test sieve
Start with the aperture and sample load
“We measure residue on a 38 µm sieve, and a film forms halfway through the run.” That gives a supplier a specific problem to investigate. Add the mass loaded per test, the usual run time and the endpoint required by your procedure. A thick powder bed can limit how often particles reach the mesh even when the openings are clear.
If the laboratory works in mesh numbers, include the aperture marked on the sieve and the applicable sieve standard. For examples covering flour, metal powders and soil, see how to select test sieves by material and aperture.
Count the measuring sieves and identify the layer that blinds
A single residue measurement may need only one measuring sieve and a pan. For a particle size distribution, list the apertures in stack order and mark the layer that gives you trouble. Ask how ultrasonic vibration reaches that mesh.
Layer counts deserve a close look on an ultrasonic test sieve quotation. Yuanjing lists its YJ-200T/300T series with 1–7 layers, including one dedicated to the ultrasonic unit. Ask the supplier to identify each measuring sieve in the proposed assembly so you can check it against the fractions your laboratory needs to report. View the laboratory sieve shaker specifications.
Check the parts that touch the powder
For compatible chemical and mineral powders, 304 stainless steel may suit the product-contact parts. Ask what the mesh, frame and collecting pan are each made from. If the sample or cleaning solution is corrosive, provide its composition, concentration and operating temperature when assessing stal nierdzewna 316L.
For food and pharmaceutical work, watch the unit being taken apart after a trial. The mesh edge, seal groove and pan connection are good places to look for trapped powder. When several materials share the same shaker, residue in these areas adds cleaning time at every changeover.
Try a frame change and confirm the operating conditions
Some assemblies have a detachable, threaded transducer. If your operators change sieves frequently, ask to remove and refit the frame during the demonstration. Find out whether a replacement frame needs adjustment, which settings to check after reassembly and how to obtain a replacement transducer.
Two specifications merit a closer look for shared laboratories or long test schedules: noise below 65 dB i continuous operation for up to 24 hours. Ask for the noise measurement conditions, rated duty cycle, load and cooling requirements for the model quoted.
If you are comparing machines for routine testing, review the key specifications for lab sieve shakers, including vibration controls, timer settings, and sieve stack capacity.
Discuss your sample with Yuanjing
To arrange an ultrasonic test sieve trial, send the powder name, the aperture that blinds, the mass loaded per test and a photograph taken before cleaning. Include a recent residue result if you have one. With those details, the technical team can assess your existing sieves and plan a trial around the fraction your laboratory needs to measure. Contact Yuanjing about a laboratory sieving trial.
Czy potrzebuję ultradźwiękowego przesiewacza wibracyjnego do drobnego proszku?
1. Do I need an ultrasonic test sieve for 400-mesh powder?
A recurring problem on the approximately 38 µm sieve is a good reason to run a trial. Look for blocked openings, repeated cleaning stops or inconsistent residue weights on comparable portions. If the openings remain clear and the existing method gives repeatable results, the mesh number alone gives little reason to change equipment.
2. Can an existing test sieve be adapted for ultrasound?
Some assemblies can. The frame needs adequate rigidity, a compatible clamp and transducer connection, and a way to transmit vibration to the mesh. Send the supplier the model, target aperture and photographs of the frame and mounting arrangement.
3. Why does more powder reach the pan when ultrasound is switched on?
Check the mesh and retained material before emptying either. A previously blocked patch may have opened, allowing fines to pass. Soft lumps in the feed may also have broken apart. Compare the residue with an untreated portion and check total mass recovery before drawing a conclusion from the pan weight.
4. Does every sieve in the stack need ultrasonic assistance?
If only the finest sieve develops a film, focus the trial on that layer. If several layers blind, ask how vibration reaches each affected mesh and inspect them individually after the run. The number of sieves the shaker holds tells you little about which ones receive effective assistance.
5. How should I test a fragile or easily agglomerated powder?
Keep an untreated portion. Run comparable portions under the mechanical and ultrasonic conditions your method permits, then examine particle shape, soft clumps and retained mass. For a specification based on intact granules or stored agglomerates, a change in shape matters even if the run finishes sooner.
6. What should the lab record during a fine powder sieving trial?
Record the initial sample condition and mass, actual apertures, mass on each sieve, pan mass, elapsed time and number of cleaning stops. Photograph the affected mesh before cleaning. For an on/off comparison, use portions from the same batch, equal loads and the same endpoint.